
Sold
$1,140,000
3bed|2bath|1000-1199sqft
1 parking|1 locker
Unit 407
55 Stewart Street 407, Toronto, ON M5V 2V1
Residential Condo & Other|$1166 fees|$5615 tax
MLS #C12042383
View complete sale history and details

Register for free to view the complete photo gallery and property details
Showing 2 of 2 photos
55 Stewart Street PH 1029, Toronto, ON M5V 2V1
MLS #C12022339
Sold on April 29, 2025
April 29, 2025
Originally listed at $1,849,900 9 days on market
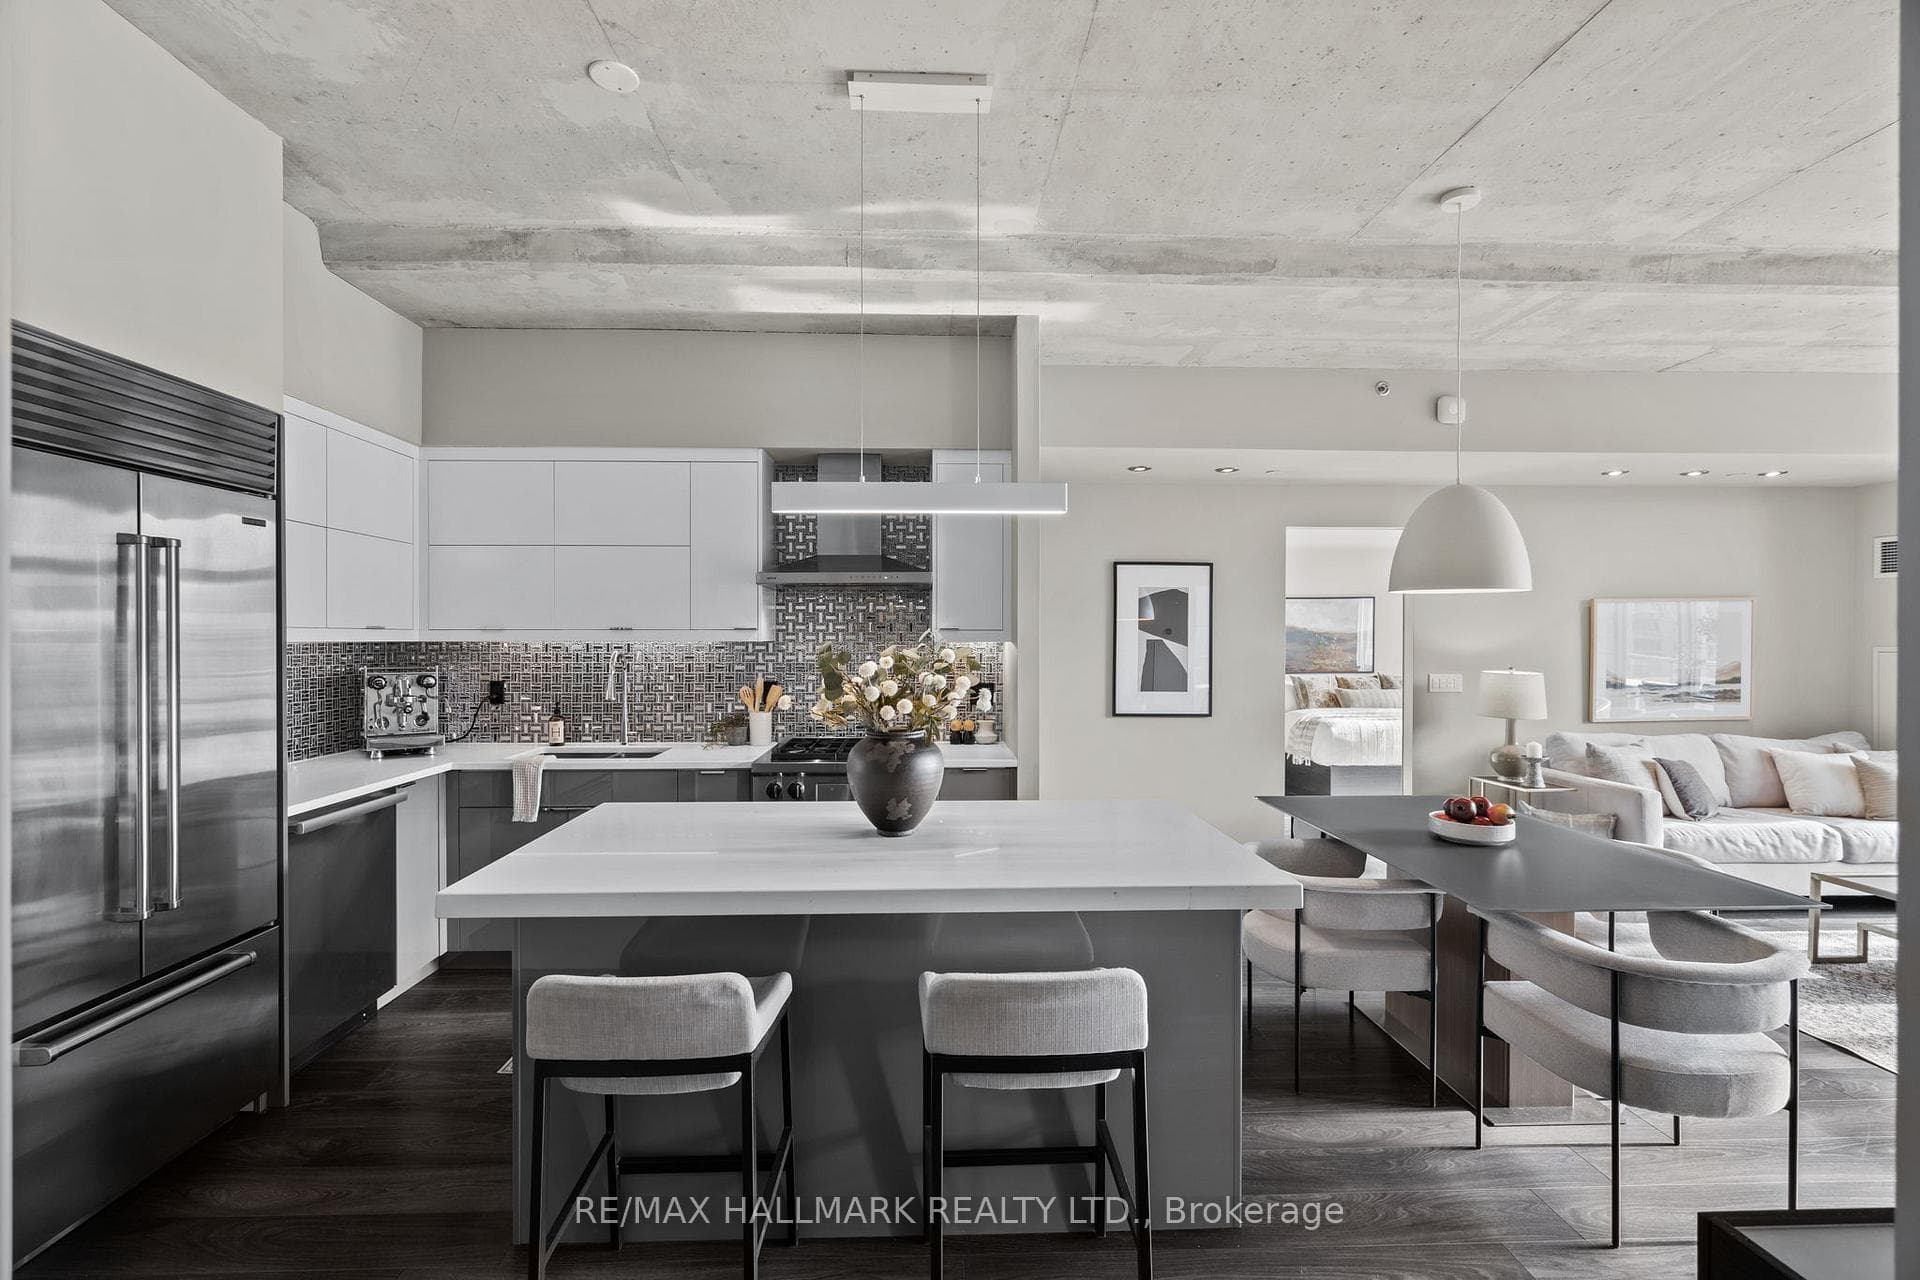
Experience unparalleled luxury living in this impeccably designed 1,418 sq. ft. south-facing penthouse suite at the prestigious 1 Hotel Residences, in the heart of King West. Bathed in natural sunlight, this urban oasis features soaring 10.5 ft exposed concrete ceilings, an expansive open-concept layout perfect for entertaining, and the buildings only gas fireplace. The chefs kitchen is a culinary masterpiece with premium Wolf, SubZero, and Miele appliances, quartz countertops, a glass backsplash, and elegant high-end cabinetry. The spacious primary suite boasts a large custom walk-in closet, an additional generous closet, and a spa-inspired 5 piece ensuite with textured ceramics, a double quartz vessel sink vanity, frameless glass shower, and a separate soaker tub. The grand second bedroom offers ample storage and access to a dual entry 4-piece guest bathroom, while the versatile den serves perfectly as a third bedroom or home office. Entirely automated with Control4, this suite blends style and functionality seamlessly. The expansive terrace, free from overhangs, offers unobstructed views of Victoria Memorial Park, a gas BBQ line, and the ultimate outdoor living experience. Completing this one-of-a-kind home are two dedicated parking spaces, three oversized lockers, and three TVs. Exclusive access to 1 Hotels world-class amenities makes this residence a perfect fusion of sophistication, comfort, and convenience in one of Toronto's most coveted neighbourhoods. For more information please visit: https://www.55stewartph1029.com/unbranded. **EXTRAS** Wolf Stainless Steel Dual Fuel Range, Wolf Stainless Steel Microwave, Wolf Stainless Steel Range Hood, SubZero 36" Stainless Steel French Door Refrigerator With Ice Maker and Filtered Water Dispenser, Miele Stainless Steel Dishwasher.
Analysis based on 0 sales and 0 leases in this building. Unit size estimated at 1500 sqft.
Bedrooms
3
Bathrooms
2
Square Feet
1400-1599 sqft
Property Type
Residential Condo & Other
Register for free to view complete property details and access exclusive sold data
Free account • No credit card required
| Name | Size (m) | Size (ft) | Features |
|---|---|---|---|
| Living Room(Main) | 6.65 x 4.91 | 21.8 x 16.1 | - |
| Living Room(Main) | 6.65 x 4.91 | 21.8 x 16.1 | - |
| Living Room(Main) | 6.65 x 4.91 | 21.8 x 16.1 | - |
| Living Room(Main) | 6.65 x 4.91 | 21.8 x 16.1 | - |
| Living Room(Main) | 6.65 x 4.91 | 21.8 x 16.1 | - |
| Living Room(Main) | 6.65 x 4.91 | 21.8 x 16.1 | - |
| Living Room(Main) | 6.65 x 4.91 | 21.8 x 16.1 | - |
| Living Room(Main) | 6.65 x 4.91 | 21.8 x 16.1 | - |
| Living Room(Main) | 6.65 x 4.91 | 21.8 x 16.1 | - |
| Living Room(Main) | 6.65 x 4.91 | 21.8 x 16.1 | - |
| Living Room(Main) | 6.65 x 4.91 | 21.8 x 16.1 | - |
| Living Room(Main) | 6.65 x 4.91 | 21.8 x 16.1 | - |
| Living Room(Main) | 6.65 x 4.91 | 21.8 x 16.1 | - |
| Living Room(Main) | 6.65 x 4.91 | 21.8 x 16.1 | - |
| Living Room(Main) | 6.65 x 4.91 | 21.8 x 16.1 | - |
| Living Room(Main) | 6.65 x 4.91 | 21.8 x 16.1 | - |
| Living Room(Main) | 6.65 x 4.91 | 21.8 x 16.1 | - |
| Living Room(Main) | 6.65 x 4.91 | 21.8 x 16.1 | - |
| Living Room(Main) | 6.65 x 4.91 | 21.8 x 16.1 | - |
| Living Room(Main) | 6.65 x 4.91 | 21.8 x 16.1 | - |
| Living Room(Main) | 6.65 x 4.91 | 21.8 x 16.1 | - |
| Living Room(Main) | 6.65 x 4.91 | 21.8 x 16.1 | - |
| Living Room(Main) | 6.65 x 4.91 | 21.8 x 16.1 | - |
| Living Room(Main) | 6.65 x 4.91 | 21.8 x 16.1 | - |
| Living Room(Main) | 6.65 x 4.91 | 21.8 x 16.1 | - |
| Dining Room(Main) | 6.65 x 4.91 | 21.8 x 16.1 | - |
| Dining Room(Main) | 6.65 x 4.91 | 21.8 x 16.1 | - |
| Dining Room(Main) | 6.65 x 4.91 | 21.8 x 16.1 | - |
| Dining Room(Main) | 6.65 x 4.91 | 21.8 x 16.1 | - |
| Dining Room(Main) | 6.65 x 4.91 | 21.8 x 16.1 | - |
| Dining Room(Main) | 6.65 x 4.91 | 21.8 x 16.1 | - |
| Dining Room(Main) | 6.65 x 4.91 | 21.8 x 16.1 | - |
| Dining Room(Main) | 6.65 x 4.91 | 21.8 x 16.1 | - |
| Dining Room(Main) | 6.65 x 4.91 | 21.8 x 16.1 | - |
| Dining Room(Main) | 6.65 x 4.91 | 21.8 x 16.1 | - |
| Dining Room(Main) | 6.65 x 4.91 | 21.8 x 16.1 | - |
| Dining Room(Main) | 6.65 x 4.91 | 21.8 x 16.1 | - |
| Dining Room(Main) | 6.65 x 4.91 | 21.8 x 16.1 | - |
| Dining Room(Main) | 6.65 x 4.91 | 21.8 x 16.1 | - |
| Dining Room(Main) | 6.65 x 4.91 | 21.8 x 16.1 | - |
| Dining Room(Main) | 6.65 x 4.91 | 21.8 x 16.1 | - |
| Dining Room(Main) | 6.65 x 4.91 | 21.8 x 16.1 | - |
| Dining Room(Main) | 6.65 x 4.91 | 21.8 x 16.1 | - |
| Dining Room(Main) | 6.65 x 4.91 | 21.8 x 16.1 | - |
| Dining Room(Main) | 6.65 x 4.91 | 21.8 x 16.1 | - |
| Dining Room(Main) | 6.65 x 4.91 | 21.8 x 16.1 | - |
| Dining Room(Main) | 6.65 x 4.91 | 21.8 x 16.1 | - |
| Dining Room(Main) | 6.65 x 4.91 | 21.8 x 16.1 | - |
| Dining Room(Main) | 6.65 x 4.91 | 21.8 x 16.1 | - |
| Dining Room(Main) | 6.65 x 4.91 | 21.8 x 16.1 | - |
| Kitchen(Main) | 6.65 x 4.91 | 21.8 x 16.1 | - |
| Kitchen(Main) | 6.65 x 4.91 | 21.8 x 16.1 | - |
| Kitchen(Main) | 6.65 x 4.91 | 21.8 x 16.1 | - |
| Kitchen(Main) | 6.65 x 4.91 | 21.8 x 16.1 | - |
| Kitchen(Main) | 6.65 x 4.91 | 21.8 x 16.1 | - |
| Kitchen(Main) | 6.65 x 4.91 | 21.8 x 16.1 | - |
| Kitchen(Main) | 6.65 x 4.91 | 21.8 x 16.1 | - |
| Kitchen(Main) | 6.65 x 4.91 | 21.8 x 16.1 | - |
| Kitchen(Main) | 6.65 x 4.91 | 21.8 x 16.1 | - |
| Kitchen(Main) | 6.65 x 4.91 | 21.8 x 16.1 | - |
| Kitchen(Main) | 6.65 x 4.91 | 21.8 x 16.1 | - |
| Kitchen(Main) | 6.65 x 4.91 | 21.8 x 16.1 | - |
| Kitchen(Main) | 6.65 x 4.91 | 21.8 x 16.1 | - |
| Kitchen(Main) | 6.65 x 4.91 | 21.8 x 16.1 | - |
| Kitchen(Main) | 6.65 x 4.91 | 21.8 x 16.1 | - |
| Kitchen(Main) | 6.65 x 4.91 | 21.8 x 16.1 | - |
| Kitchen(Main) | 6.65 x 4.91 | 21.8 x 16.1 | - |
| Kitchen(Main) | 6.65 x 4.91 | 21.8 x 16.1 | - |
| Kitchen(Main) | 6.65 x 4.91 | 21.8 x 16.1 | - |
| Kitchen(Main) | 6.65 x 4.91 | 21.8 x 16.1 | - |
| Kitchen(Main) | 6.65 x 4.91 | 21.8 x 16.1 | - |
| Kitchen(Main) | 6.65 x 4.91 | 21.8 x 16.1 | - |
| Kitchen(Main) | 6.65 x 4.91 | 21.8 x 16.1 | - |
| Kitchen(Main) | 6.65 x 4.91 | 21.8 x 16.1 | - |
| Kitchen(Main) | 6.65 x 4.91 | 21.8 x 16.1 | - |
| Primary Bedroom(Main) | 4.76 x 3.69 | 15.6 x 12.1 | - |
| Primary Bedroom(Main) | 4.76 x 3.69 | 15.6 x 12.1 | - |
| Primary Bedroom(Main) | 4.76 x 3.69 | 15.6 x 12.1 | - |
| Primary Bedroom(Main) | 4.76 x 3.69 | 15.6 x 12.1 | - |
| Primary Bedroom(Main) | 4.76 x 3.69 | 15.6 x 12.1 | - |
| Primary Bedroom(Main) | 4.76 x 3.69 | 15.6 x 12.1 | - |
| Primary Bedroom(Main) | 4.76 x 3.69 | 15.6 x 12.1 | - |
| Primary Bedroom(Main) | 4.76 x 3.69 | 15.6 x 12.1 | - |
| Primary Bedroom(Main) | 4.76 x 3.69 | 15.6 x 12.1 | - |
| Primary Bedroom(Main) | 4.76 x 3.69 | 15.6 x 12.1 | - |
| Primary Bedroom(Main) | 4.76 x 3.69 | 15.6 x 12.1 | - |
| Primary Bedroom(Main) | 4.76 x 3.69 | 15.6 x 12.1 | - |
| Primary Bedroom(Main) | 4.76 x 3.69 | 15.6 x 12.1 | - |
| Primary Bedroom(Main) | 4.76 x 3.69 | 15.6 x 12.1 | - |
| Primary Bedroom(Main) | 4.76 x 3.69 | 15.6 x 12.1 | - |
| Primary Bedroom(Main) | 4.76 x 3.69 | 15.6 x 12.1 | - |
| Primary Bedroom(Main) | 4.76 x 3.69 | 15.6 x 12.1 | - |
| Primary Bedroom(Main) | 4.76 x 3.69 | 15.6 x 12.1 | - |
| Primary Bedroom(Main) | 4.76 x 3.69 | 15.6 x 12.1 | - |
| Primary Bedroom(Main) | 4.76 x 3.69 | 15.6 x 12.1 | - |
| Primary Bedroom(Main) | 4.76 x 3.69 | 15.6 x 12.1 | - |
| Primary Bedroom(Main) | 4.76 x 3.69 | 15.6 x 12.1 | - |
| Primary Bedroom(Main) | 4.76 x 3.69 | 15.6 x 12.1 | - |
| Primary Bedroom(Main) | 4.76 x 3.69 | 15.6 x 12.1 | - |
| Primary Bedroom(Main) | 4.76 x 3.69 | 15.6 x 12.1 | - |
| Bedroom 2(Main) | 4.21 x 3.69 | 13.8 x 12.1 | - |
| Bedroom 2(Main) | 4.21 x 3.69 | 13.8 x 12.1 | - |
| Bedroom 2(Main) | 4.21 x 3.69 | 13.8 x 12.1 | - |
| Bedroom 2(Main) | 4.21 x 3.69 | 13.8 x 12.1 | - |
| Bedroom 2(Main) | 4.21 x 3.69 | 13.8 x 12.1 | - |
| Bedroom 2(Main) | 4.21 x 3.69 | 13.8 x 12.1 | - |
| Bedroom 2(Main) | 4.21 x 3.69 | 13.8 x 12.1 | - |
| Bedroom 2(Main) | 4.21 x 3.69 | 13.8 x 12.1 | - |
| Bedroom 2(Main) | 4.21 x 3.69 | 13.8 x 12.1 | - |
| Bedroom 2(Main) | 4.21 x 3.69 | 13.8 x 12.1 | - |
| Bedroom 2(Main) | 4.21 x 3.69 | 13.8 x 12.1 | - |
| Bedroom 2(Main) | 4.21 x 3.69 | 13.8 x 12.1 | - |
| Bedroom 2(Main) | 4.21 x 3.69 | 13.8 x 12.1 | - |
| Bedroom 2(Main) | 4.21 x 3.69 | 13.8 x 12.1 | - |
| Bedroom 2(Main) | 4.21 x 3.69 | 13.8 x 12.1 | - |
| Bedroom 2(Main) | 4.21 x 3.69 | 13.8 x 12.1 | - |
| Bedroom 2(Main) | 4.21 x 3.69 | 13.8 x 12.1 | - |
| Bedroom 2(Main) | 4.21 x 3.69 | 13.8 x 12.1 | - |
| Bedroom 2(Main) | 4.21 x 3.69 | 13.8 x 12.1 | - |
| Bedroom 2(Main) | 4.21 x 3.69 | 13.8 x 12.1 | - |
| Bedroom 2(Main) | 4.21 x 3.69 | 13.8 x 12.1 | - |
| Bedroom 2(Main) | 4.21 x 3.69 | 13.8 x 12.1 | - |
| Bedroom 2(Main) | 4.21 x 3.69 | 13.8 x 12.1 | - |
| Bedroom 2(Main) | 4.21 x 3.69 | 13.8 x 12.1 | - |
| Bedroom 2(Main) | 4.21 x 3.69 | 13.8 x 12.1 | - |
| Den(Main) | 3.42 x 2.84 | 11.2 x 9.3 | - |
| Den(Main) | 3.42 x 2.84 | 11.2 x 9.3 | - |
| Den(Main) | 3.42 x 2.84 | 11.2 x 9.3 | - |
| Den(Main) | 3.42 x 2.84 | 11.2 x 9.3 | - |
| Den(Main) | 3.42 x 2.84 | 11.2 x 9.3 | - |
| Den(Main) | 3.42 x 2.84 | 11.2 x 9.3 | - |
| Den(Main) | 3.42 x 2.84 | 11.2 x 9.3 | - |
| Den(Main) | 3.42 x 2.84 | 11.2 x 9.3 | - |
| Den(Main) | 3.42 x 2.84 | 11.2 x 9.3 | - |
| Den(Main) | 3.42 x 2.84 | 11.2 x 9.3 | - |
| Den(Main) | 3.42 x 2.84 | 11.2 x 9.3 | - |
| Den(Main) | 3.42 x 2.84 | 11.2 x 9.3 | - |
| Den(Main) | 3.42 x 2.84 | 11.2 x 9.3 | - |
| Den(Main) | 3.42 x 2.84 | 11.2 x 9.3 | - |
| Den(Main) | 3.42 x 2.84 | 11.2 x 9.3 | - |
| Den(Main) | 3.42 x 2.84 | 11.2 x 9.3 | - |
| Den(Main) | 3.42 x 2.84 | 11.2 x 9.3 | - |
| Den(Main) | 3.42 x 2.84 | 11.2 x 9.3 | - |
| Den(Main) | 3.42 x 2.84 | 11.2 x 9.3 | - |
| Den(Main) | 3.42 x 2.84 | 11.2 x 9.3 | - |
| Den(Main) | 3.42 x 2.84 | 11.2 x 9.3 | - |
| Den(Main) | 3.42 x 2.84 | 11.2 x 9.3 | - |
| Den(Main) | 3.42 x 2.84 | 11.2 x 9.3 | - |
| Den(Main) | 3.42 x 2.84 | 11.2 x 9.3 | - |
| Den(Main) | 3.42 x 2.84 | 11.2 x 9.3 | - |
Register for free to view complete room dimensions and access exclusive sold data
Free account • No credit card required
Complete transaction history for this unit
Register for free to view complete transaction history and access exclusive sold data
Free account • No credit card required
Original List Price
$1,849,900
Listed on Mar 16, 2025
Sold Price
$1,762,500
Sold on Apr 29, 2025
-$87,400
-4.7%
Register for free to view complete price history and access exclusive sold data
Free account • No credit card required
$1,140,000
55 Stewart Street 407, Toronto, ON M5V 2V1
MLS #C12042383
View complete sale history and details

$1,248,000
55 Stewart Street 707, Toronto, ON M5V 2V1
MLS #C11997439
View complete sale history and details

$1,272,500
55 Stewart Street 428, Toronto, ON M5V 2V1
MLS #C11942214
View complete sale history and details

$1,500,000
55 Stewart Street 727, Toronto, ON M5V 2V1
MLS #C9306916
View complete sale history and details

$899,800
55 Stewart Street 104, Toronto, ON M5V 2V1

$1,599,990
55 Stewart Street 924, Toronto, ON M5V 2V1

$2,499,999
55 Stewart Street PH1027, Toronto, ON M5V 2V1

$3,500,000
55 Stewart Street 117, Toronto C01, ON M5V 2V1
Your Agent
Broker of Record
PREMIER MATRIX REALTY LTD. BROKERAGE
See the comparable sold, tax-matched, and currently-competing listings for The Thompson Residences.
Register for free to view complete price estimate and access exclusive sold data
Free account • No credit card required
Contact OVAIS QASSIM
Unit PH 1029 is a residential condo & other with 3 bedrooms, 2 bathrooms spanning approximately 1400-1599 square feet located at The Thompson Residences, 55 Stewart St, Toronto. This unit is currently sold (sold for $1763K).
The Thompson Residences is located at 55 Stewart St, Toronto in Toronto C01. Explore more units for sale and rent in this building, view building amenities, transaction history, and market insights.
This unit is located in Waterfront Communities C1, part of Toronto C01 in the Toronto area. Explore more condos for sale and rent in this community.
The Thompson Residences is part of the The Thompson Residences development. Explore all buildings and available units within this prestigious multi-building community.
Whether you're looking to buy, sell, or rent at The Thompson Residences, our team of experienced real estate professionals can help you navigate the market and find the perfect unit to match your needs. Contact us today for a free consultation.
Unit PH 1029 The Thompson Residences,55 Stewart Street PH 1029, Toronto, ON M5V 2V1 for sale, 3 bedroom residential condo & other Toronto C01, The Thompson Residences condos, The Thompson Residences Toronto C01, Toronto C01 residential condo & other sold, 55 Stewart St, Toronto real estate